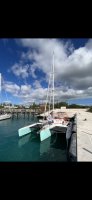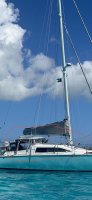
Multihull Lightweight Structure

Ausnp

Junior Member
Joined
Dec 24, 2023
Messages
5
Reaction score
0
Location
Caribbean
Hi all,

I’m looking to replace two areas on our tri with diviny / fibreglass cloth and would appreciate experienced thoughts on what the layup might be. Existing structure is 12mm ply, glassed externally with 1 x layer of 200gsm cloth.

- Building and fitting a nacelle to the starboard aft underwing (under the cockpit floor) suitable for a 43kg 20hp outboard. Think Seawind 1160 Lite.

- Cockpit roof - circa 4.2m wide by 2.5m with a full forward support (windscreen) and walls on each side (with windows). Roof would ideally support max 150kg, but minimum 30kg (solar panels)

- Raised salon roof - circa 4.2m wide by 3m long. Supported by a transverse bulkhead at the midpoint and bonded to the existing deck on all sides. Will also have a floor to deck wall (running forward to aft) that extends 1m from the front edge.

Thanks for any info folks! Will share pictures as progress gets underway…

n
 

Attachments
  • IMG_1066.jpeg
    IMG_1066.jpeg
    71.1 KB · Views: 321
Last edited:
There is no way to give you a useful answer without knowing the structural design. For example, if you are raising the deck, the sails and boom will likely interfere.
 
There is no way to give you a useful answer without knowing the structural design. For example, if you are raising the deck, the sails and boom will likely interfere.

Thanks, but that’s not what I’m asking here.

I’m asking - from those with experience - how would they layup or construct the three items.

ie. The outboard nacelle… 1” foam with 2 x 600gsqm laminate? Would that (as a box) support 48kg and 20hp thrust?

And the cockpit roof… unsupported (other than the edges), what layup would be required? 2 x 3/8 divinycell with 2 layers of 200gsm each side?

n
 
Re-read my answer. There is no way to answer in a vacuum. Structural design is global.
 
Re-read my answer. There is no way to answer in a vacuum. Structural design is global.

Why do you need the “structural design” or mast and boom clearances to assist with what layup should be used for a cockpit roof?

There is currently no cockpit roof and I’ll build the supporting structure once I know the roof weight - in this instance, a forward windshield and two aft posts. I’ve given the dimensions and weight atop the roof to be potentially supported, and would like it to be as lightweight as possible.

What I’m looking for is someone who’s built a cockpit roof before (or understands the calcs) to advise: for x span and to avoid x deflection based on the weight provided, 3/4 diviny with x laminates on each side will provide the required stiffness… I’ll then worry about speccing the supports / boom position / etc after.

If it was ply / epoxy I’m more than familiar with building and sizing, but not so much with foam.

n
 
@Ausnp do you have any photos that you can post of the vessel that you want to convert into a cruiser?
Or even a basic sketch or drawing showing what you have in mind?
A photo can often speak a thousand words......
 
@Ausnp do you have any photos that you can post of the vessel that you want to convert into a cruiser?
Or even a basic sketch or drawing showing what you have in mind?
A photo can often speak a thousand words......

Howdy,

I’m going to re-word my original post as the racer element isn’t really relevant (other than my reasoning for wanting to keep things ultralight) and there’s still paperwork involved before we go-ahead with it.

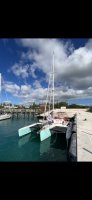
Let’s say we take our current tri and are looking to replace the two areas in red circles with diviny / glass.

The lower red circle is 4m x 3m with a slight curvature, unsupported other than the sides. It can easily hold 400kg yet only has the side walls. I believe it’s 12mm ply with one layer of 200gsm cloth on the outside.

The upper red circle is the cockpit roof, supported by a front and stainless poles at the aft end. Measurements are 4m x 3m as well, altho I wouldn’t put more than 150kg on it.

Thoughts on what thickness foam and the lay-up would be greatly appreciated.

n
 

Attachments

  • IMG_1066.jpeg
    IMG_1066.jpeg
    71.1 KB · Views: 269
That tiny photo does not show very much really - it is very clear to you as to what you want, but I am still rather baffled.

Can you take some photos that show the areas of the lower and upper red circles in more detail please?
 
Why do you need the “structural design” or mast and boom clearances to assist with what layup should be used for a cockpit roof?
If sail tracks or blocks need to be attached to the roof, the structural design needs to account for it.

What I’m looking for is someone who’s built a cockpit roof before (or understands the calcs) to advise: for x span and to avoid x deflection based on the weight provided, 3/4 diviny with x laminates on each side will provide the required stiffness… I’ll then worry about speccing the supports / boom position / etc after.
I am an experienced shipwright and mechanical engineer. That is why worrying about specifying support, boom postion, etc. is a concern. You can build a roof and then find out that it will have to be tossed in the garbage because is not structurally appropriate for the application.
 
That tiny photo does not show very much really - it is very clear to you as to what you want, but I am still rather baffled.

Can you take some photos that show the areas of the lower and upper red circles in more detail please?

Point taken - even zooming in on that last pic didn’t blow it up much. Here’s another. The lower (salon roof) and then the upper (cockpit roof). Both to be replaced in Diviny / glass.

n
 

Attachments

  • IMG_1085.jpeg
    IMG_1085.jpeg
    89.9 KB · Views: 264
Point taken - even zooming in on that last pic didn’t blow it up much. Here’s another. The lower (salon roof) and then the upper (cockpit roof). Both to be replaced in Diviny / glass.
n

Is it not possible to provide some more photos, that are closer to the subject areas, than the photo above?

Existing structure is 12mm ply, glassed externally with 1 x layer of 200gsm cloth.

Might it not be easier to simply rebuild it with the same structure as before, or are you looking to save a few pounds in weight by going with foam instead of plywood?

Building and fitting a nacelle to the starboard aft underwing (under the cockpit floor) suitable for a 43kg 20hp outboard.

Can you also post a photo of this area as well please?

Raised salon roof - circa 4.2m wide by 3m long. Supported by a transverse bulkhead at the midpoint and bonded to the existing deck on all sides. Will also have a floor to deck wall (running forward to aft) that extends 1m from the front edge.

What has happened to your existing roof, that you need to replace it now?
Can you elaborate please as to what the 'floor to deck wall' is?
 
Forum posts represent the experience, opinion, and view of individual users. Boat Design Net does not necessarily endorse nor share the view of each individual post.
When making any potentially dangerous or financial decision, always employ and consult appropriate professionals. Your circumstances or experience may be different.

  • Back
    Top